Why ADU’s matters
Building an ADU adds living space, but it also adds layers of planning. The path from idea to occupancy depends on permits, sequencing, and the right team decisions early on. Small mistakes at the start can cause expensive delays later.
The construction phase is where budgeting, compliance, and day-to-day disruption all become real. A properly planned ADU project in Brantford needs clear steps, realistic timing, and choices that suit long-term use. The sections below break down the points that most often affect schedule, cost, and final approval.
Brantford permit timelines and inspection stages
Permit timing affects almost every other part of an ADU build. If drawings are incomplete or key details are missing, the review can stall before site work even starts. That delay often pushes trades into new dates, which can raise labour costs.
Inspection stages also need to be built into the schedule from the start. Typical checkpoints may include foundations, framing, plumbing, insulation, and final completion. If work gets covered before inspection, parts may need to be opened back up, which wastes time and money.
A practical approach is to confirm who is responsible for booking each inspection. Some owners assume the contractor handles everything, while some contractors expect the permit holder to stay involved. That gap in responsibility is a common failure point on small residential projects.
Construction sequencing from design to final occupancy
An ADU project runs better when the sequence is mapped before demolition or excavation begins. Design decisions affect structural work, mechanical routing, and finish choices. If those decisions are left too late, crews can end up waiting on revised drawings or product substitutions.
Most projects move through a clear order. That order matters because the next trade often depends on the last one finishing cleanly.
- Design and scope confirmation
- Permit application and approvals
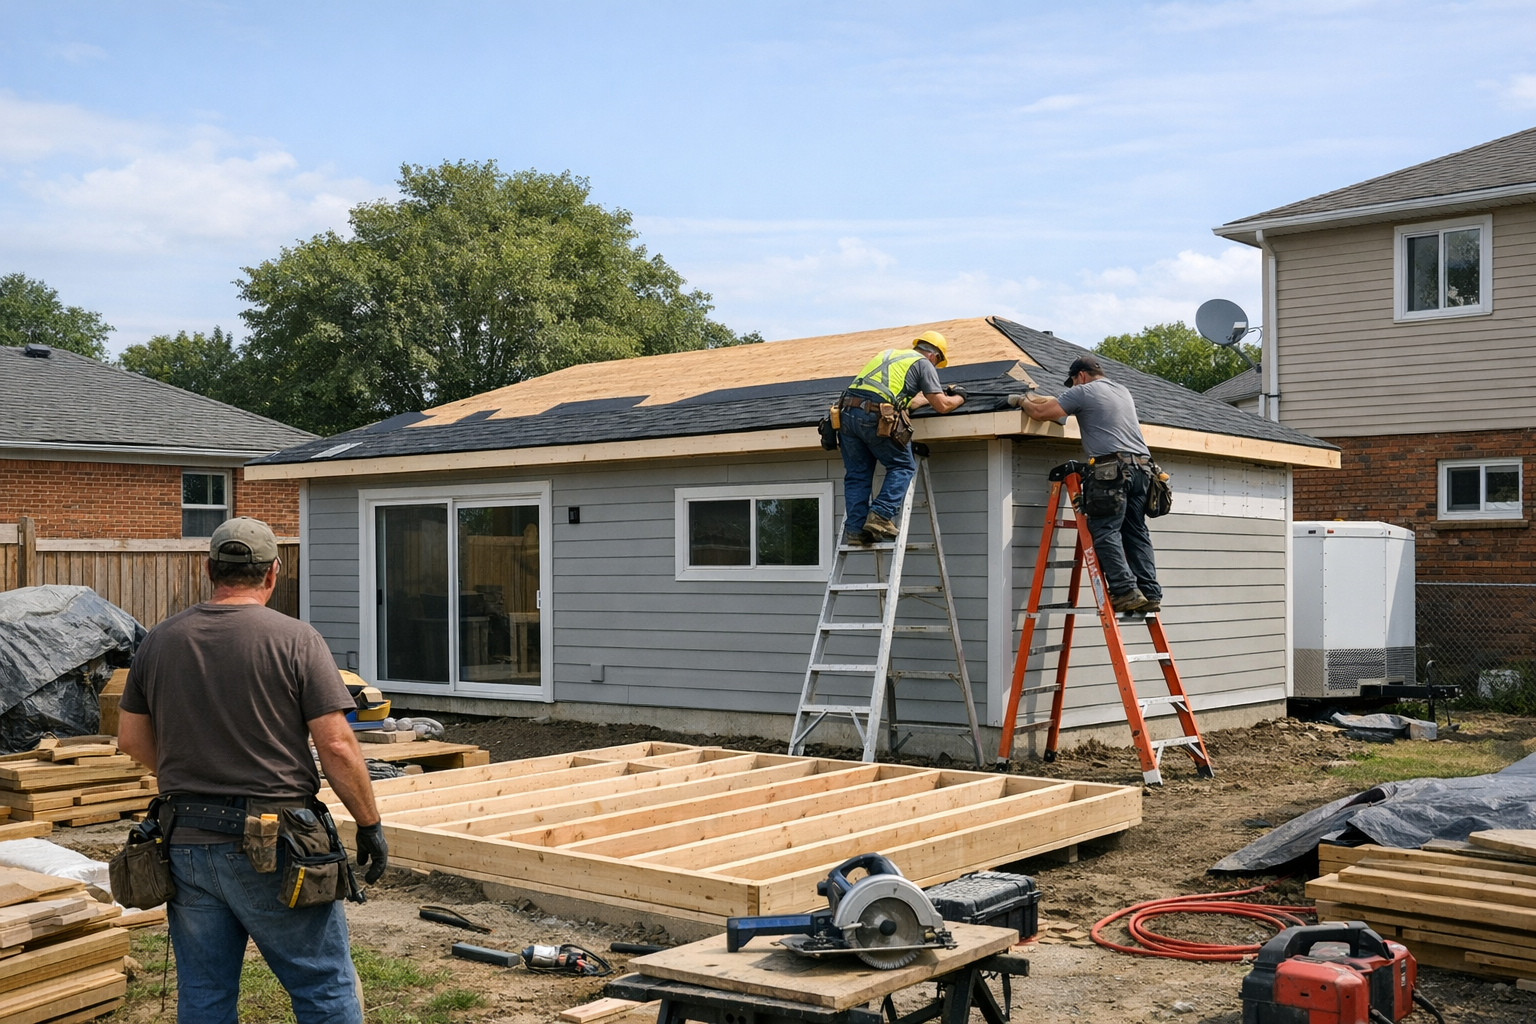
- Site work, structure, rough-ins, finishes, and final occupancy steps
One tradeoff is speed versus flexibility. Locking in selections early helps the schedule, but late changes may feel necessary once construction starts. The cost of changing layout, plumbing locations, or window sizes rises quickly after framing and rough-ins are underway.
Working with architects, designers, and contractors
The best team structure depends on the complexity of the ADU. A simple conversion may need a smaller design scope, while a detached unit or major addition usually benefits from more detailed coordination. If roles are vague, important details can fall between design and construction.
It helps to decide early who leads communication. One person should track revisions, confirm specifications, and make sure site conditions match the plans. Brantford owners often save themselves trouble by reviewing local building construction information before finalizing responsibilities with their team.
A common mistake is hiring each professional in isolation. That can produce drawings that look fine on paper but create buildability issues on site. Clear coordination reduces the risk of rework, pricing disputes, and schedule drift.
Managing disruption during an occupied home renovation
If the ADU work happens within or beside an occupied home, disruption needs active management. Noise, dust, access limits, and utility shutoffs can affect daily routines more than many owners expect. Without a plan, the project can become harder to live through than the construction budget suggested.
Separate access is one of the biggest practical issues. Crews moving through shared hallways or family spaces increase wear, security concerns, and cleanup demands. Even a strong contractor can struggle if staging areas, parking, and material delivery points are not defined early.
Before work starts, it is smart to review the building permits map alongside the project timeline so expectations stay grounded in the actual approval and site process. That does not remove disruption, but it helps owners plan around the periods when inspections, utility work, or heavier site activity may affect the household most.
Material selection for durability and low maintenance
ADUs often face tighter budgets, which makes material choice more important. Cheap finishes can lower upfront cost, but they may wear out fast in a compact, high-use space. Replacing damaged flooring, swollen trim, or low-grade fixtures too soon can erase the initial savings.
Durability matters most at entry points, kitchens, bathrooms, and exterior surfaces. Those areas take the most moisture, impact, and cleaning. A low-maintenance choice is usually worth more than a trend-driven finish that needs frequent touch-ups.
Good material selection also needs to fit the construction type. A product that works well in a detached ADU may be less suitable in a basement conversion with different moisture conditions or access limits. Choose finishes that your builder can install properly, and that future occupants can live with easily over time.