Rental and Multi-Generational Living Considerations in Brantford
Why it matters
Planning a home for rental use or extended family living changes the layout choices that matter most. A room count alone is not enough. Daily routines, privacy, and access all affect whether the space works well over time.
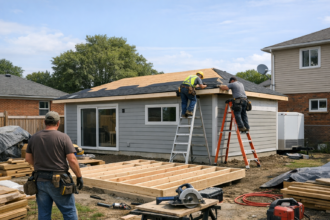
For homeowners considering Accessory Dwelling Units in Brantford, these decisions shape both function and long-term value. A secondary suite or in-law setup can solve housing needs, but small layout mistakes often create conflict, limit lease options, or reduce comfort. The sections below focus on the practical choices that make an ADU easier to live in and easier to manage.
Long-term rental suite planning
A rental suite needs more than a legal sleeping area and a kitchenette. It should support normal daily use without forcing constant workarounds. If the unit feels temporary, tenants tend to treat it that way, and turnover can rise.
The main tradeoff is flexibility versus separation. A space that works for family today may need different zoning of rooms if you plan to rent it later. Poor bedroom placement, limited natural light, or awkward circulation can make an ADU harder to market even if it technically meets minimum standards.
A separate entrance usually reduces friction, especially when schedules differ. People can come and go without crossing the main living area. That matters for both tenant independence and family privacy.
Shared spaces need tighter planning than most owners expect. A shared hallway, mudroom, or backyard can work, but only if each person understands how it will be used. If access routes feel unclear or one side controls them too heavily, disputes can start quickly. Mid-project planning often benefits from comparing layout expectations with local Brantford housing resources so the unit suits real housing use, not just a sketch on paper.
Storage, laundry, and mailbox arrangements
Storage is often the first feature people underestimate. A suite may look complete during construction, but daily life breaks down fast if coats, sports gear, cleaning supplies, and seasonal items have nowhere to go. Crowded storage pushes belongings into shared areas and creates tension.
Laundry and mail also need clear boundaries. Shared laundry can save space, but it adds scheduling issues and noise concerns. Separate laundry costs more and uses more floor area, yet it often improves livability. Mailbox arrangements should be simple and secure, because vague delivery setups can cause missed bills, lost parcels, and privacy concerns.
Safety and privacy for family occupants
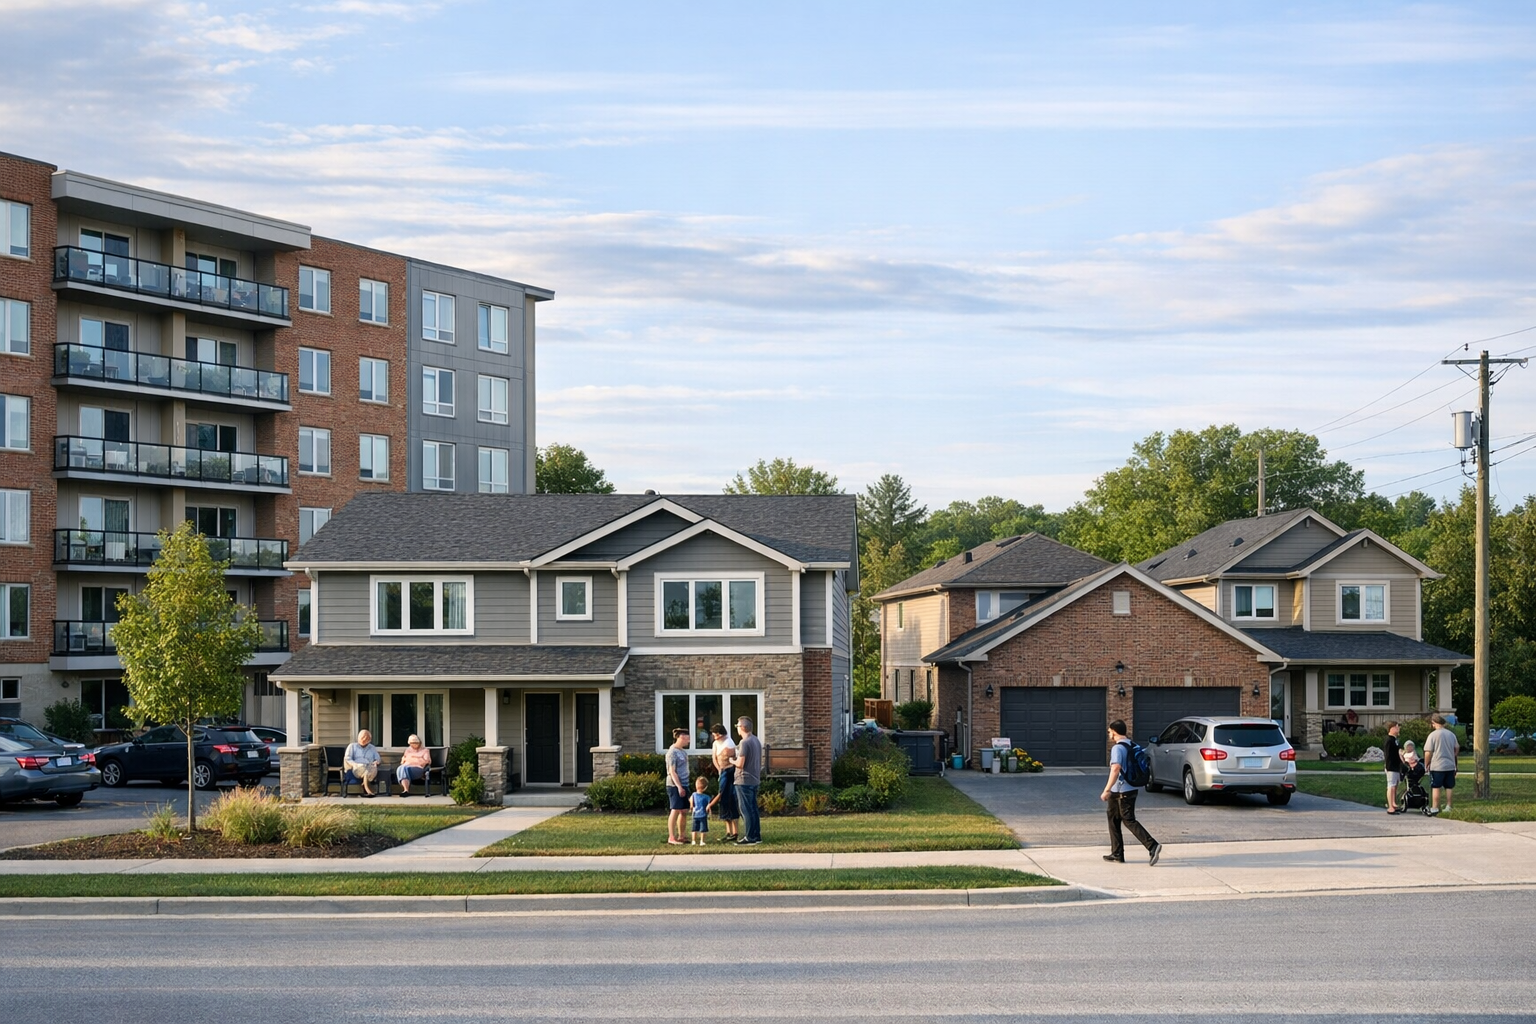
Multi-generational living works best when family members can be close without feeling crowded. Private bedrooms and sound control matter more than many owners assume. Noise transfer between floors or through shared walls can turn minor differences in routine into daily stress.
Safety planning also needs to match the occupants. Older relatives may need easier access and fewer level changes, while adult children may want independent entry and lockable rooms. This is where a practical multi generational living guide can help frame the real tradeoffs between connection and autonomy before construction decisions are fixed.
Lease readiness and livability features in Brantford
If an ADU in Brantford may become a rental, lease readiness should be part of the design from the start. That includes durable finishes, clear utility access, and room layouts that support normal furniture placement. A suite that looks good but functions poorly can lead to faster wear, more complaints, and weaker tenant retention.
Livability features should be obvious in daily use, not just on a floor plan. Good lighting, practical kitchen work areas, and enough outlets make the space easier to occupy long term. Build with those details in mind early, because correcting them after the suite is finished usually costs more and solves less.