Accessory Dwelling Unit Planning in Brantford
Why it matters
Planning an ADU early helps you avoid layout mistakes that are hard to fix later. Small decisions about access, windows, parking, and servicing can affect whether the unit feels usable and whether it can move smoothly through review.
Within the broader topic of accessory dwelling units in Brantford, planning is the stage where the project either starts to work or starts to drift. The right plan ties the unit type to the lot, the existing house, and the daily needs of future occupants, which is why the sections below focus on practical design limits rather than just broad ADU ideas.
Detached, attached, and internal ADU layout options
The first planning choice is the unit type. Detached, attached, and internal ADUs can all work, but each one puts pressure on the site in a different way.
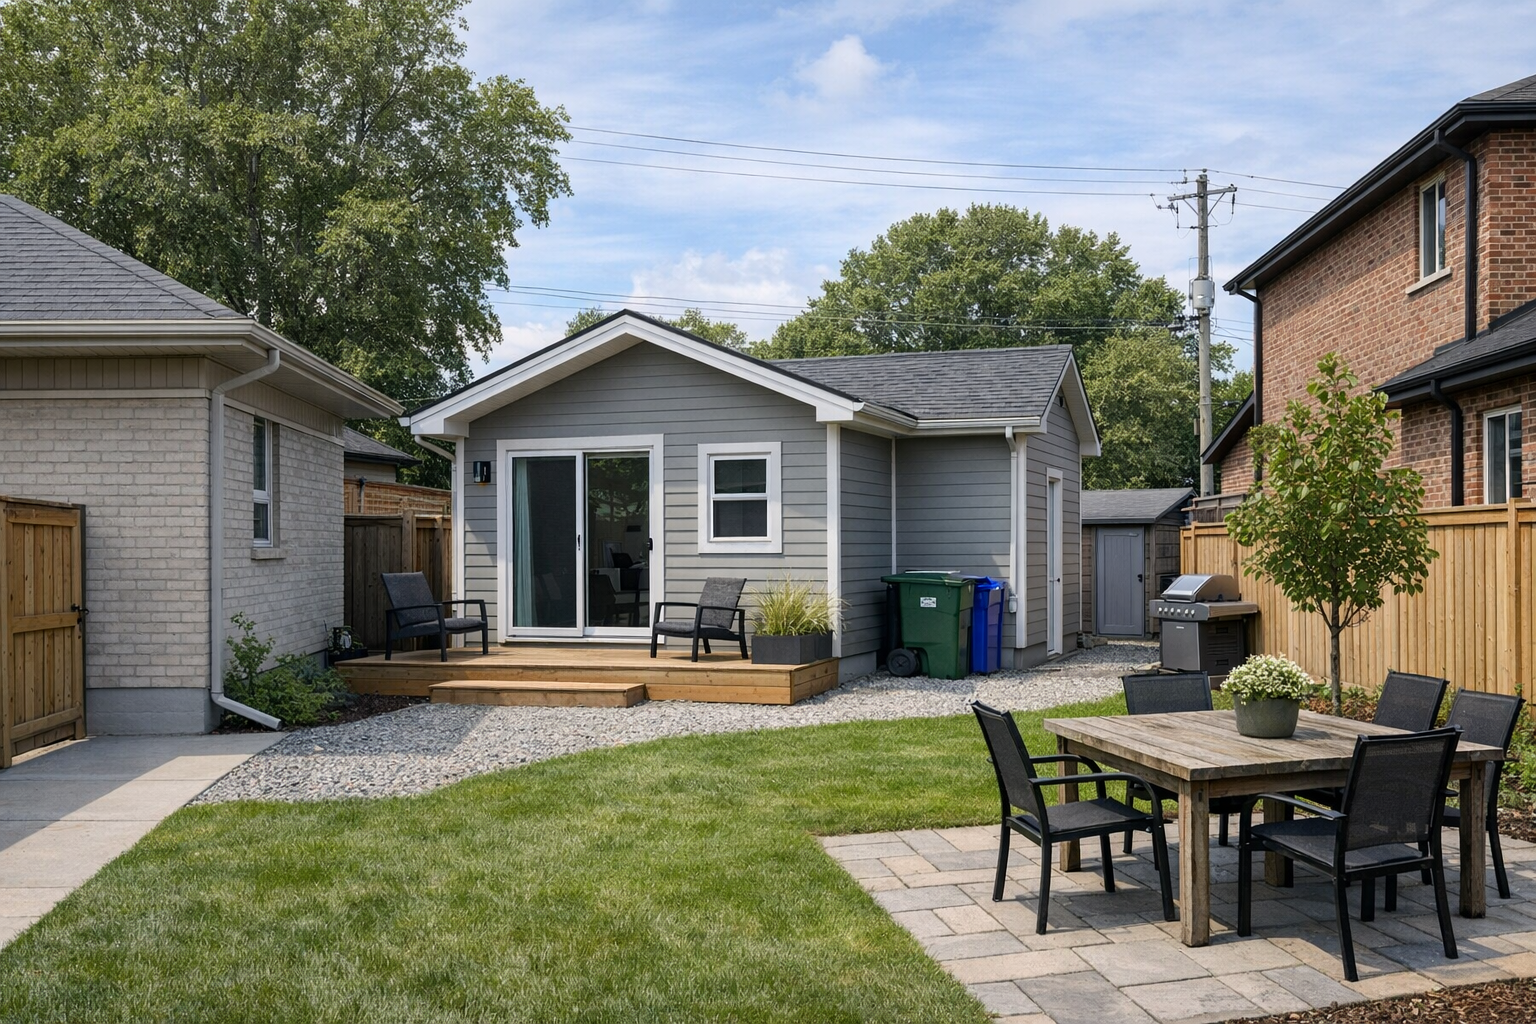
A detached unit gives the most separation, but it usually creates the biggest challenges with setbacks, access routes, and yard space. An attached unit can be easier to connect to the main home, though poor sound control and awkward shared walls often become the tradeoff. An internal unit uses existing floor area, but it can feel cramped if ceiling height, natural light, and egress were not part of the original house design.
- Detached ADUs suit larger lots with room for clear circulation.
- Attached ADUs work best when the main house massing can absorb the addition.
- Internal ADUs fit projects where structural change needs to stay limited.
Choosing the wrong type can force major revisions later. A layout that looks efficient on paper may fail once stairs, fire separation, or private entry space are added.
Basement suite conversion planning
A basement suite often seems like the simplest ADU path, but existing conditions usually decide whether it is truly practical. Ceiling height, window size, beam locations, and mechanical equipment can reduce usable space fast.
The common failure is trying to fit a full apartment into a basement that was never designed for one. That leads to tight bedrooms, awkward kitchen placement, and circulation paths that feel improvised. If the suite depends on long dark corridors or borrowed light, the unit may meet a basic program but still perform poorly for daily living.
Stairs are another planning constraint. A separate entrance needs to feel safe in all seasons, and interior access needs to preserve privacy for both households. In Brantford, this is where many basement concepts start to change, because the best legal layout is not always the one with the most rooms.
Garage conversion feasibility
Garage conversions can create an ADU without expanding the building footprint, but that advantage comes with hard limits. The original structure may not have the insulation, slab condition, ceiling assembly, or door placement needed for a comfortable dwelling unit.
A frequent mistake is assuming the garage box is ready for living space with minor cosmetic work. In reality, the width may be too tight, the slab may slope, and the front-facing opening can make furniture layout inefficient. Midway through planning, many owners realize that the unit works only if walls are rebuilt or openings are moved, which changes the budget and schedule.
Site rules matter here too. A garage conversion can affect parking expectations, open space, and side-yard access, so the concept should be checked against the zoning bylaw draft before the design is treated as settled.
Lot size, setbacks, and site constraints in Brantford
Even a strong floor plan can fail if the lot cannot support it. Lot width, rear-yard depth, side setbacks, grading, and existing structures all shape what can realistically be built.
The tradeoff is simple. A larger unit may improve rental value or family use, but pushing too far into the site can create conflicts with separation distances, drainage routes, or access paths. Tight lots often force a choice between interior square footage and a cleaner site layout.
It also helps to review Brantford’s building and construction requirements while the plan is still flexible. Waiting until drawings are advanced can expose issues with code compliance, servicing, or permit expectations that are expensive to redesign around.
Privacy, access, and outdoor space considerations
An ADU should not feel like an afterthought behind the main house. Privacy, entry sequence, and outdoor space need their own planning, or daily friction builds quickly between occupants.
The most common problem is overlapping circulation. If one household must pass directly through the other’s main outdoor area or windows, privacy drops for both sides. Entry doors, walkway placement, fence lines, and window orientation deserve attention early, especially on compact lots where every few feet matter.
- Give each unit a clear path from parking or the street.
- Separate outdoor sitting areas where possible.
- Use window placement to reduce direct sightlines.
Outdoor space does not need to be large, but it should be intentional. A small, usable area is better than leftover yard fragments that create maintenance issues and constant conflicts over access.